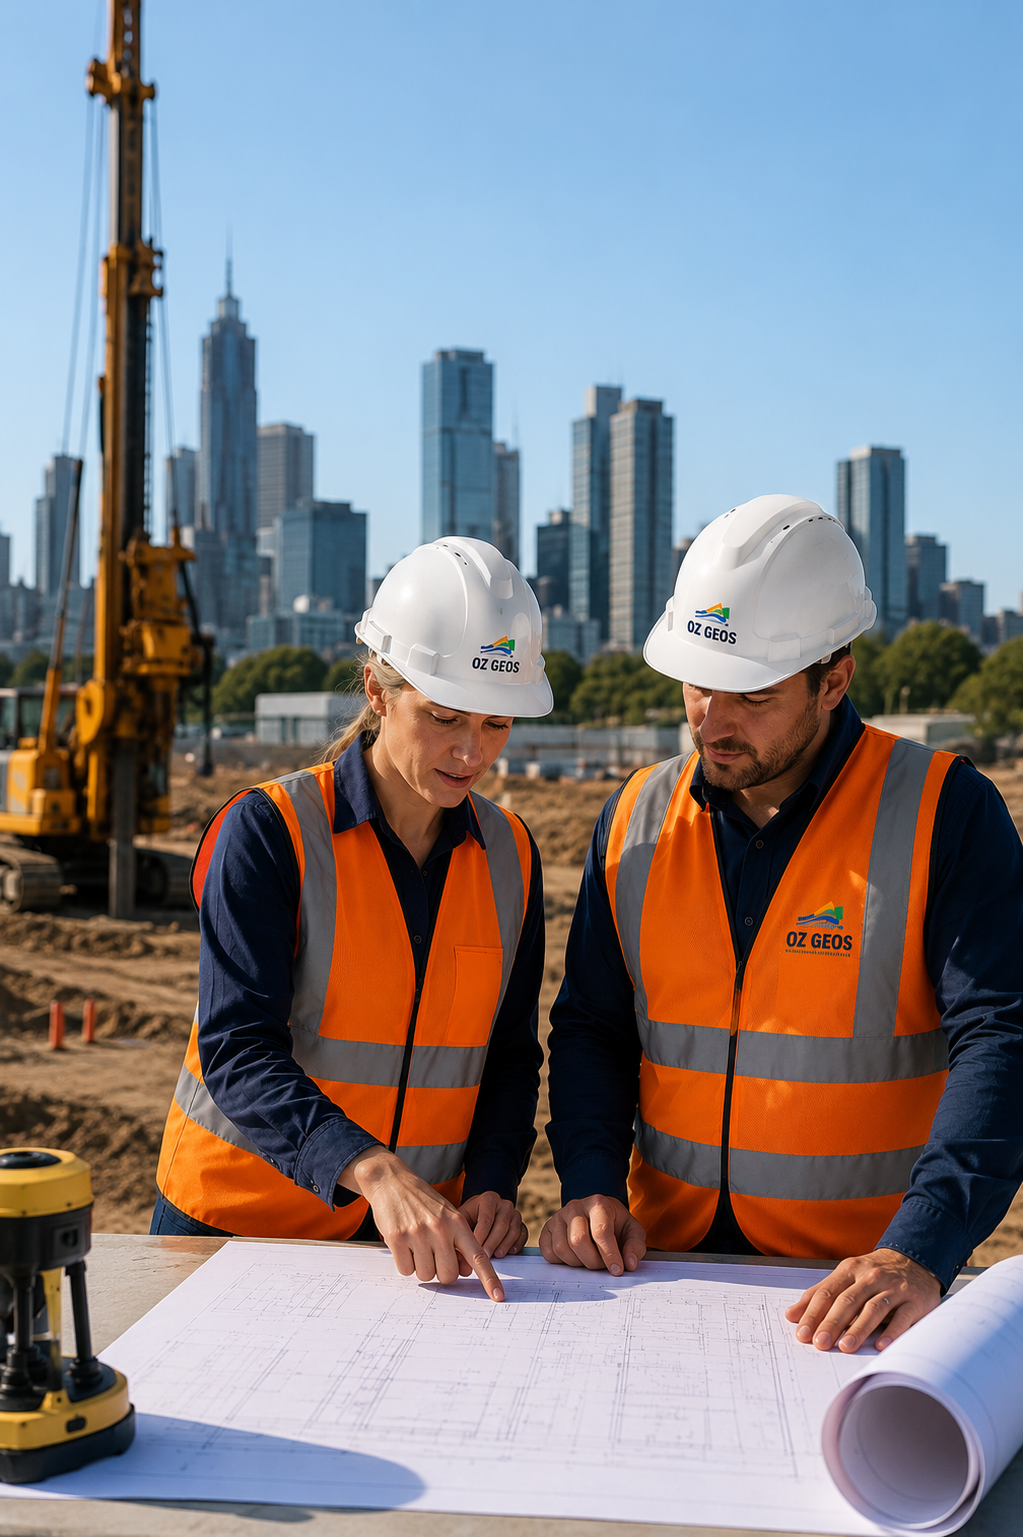
The Engineering Process: From Site Inspection to Final Report!
When it comes to any construction project—residential, commercial, or industrial—the success of the build starts beneath the surface. Understanding what lies below the ground is critical for safety, compliance, and cost efficiency. At Oz Geos, we specialise in geotechnical and structural engineering services that guide your project from the very first site visit to a detailed final report.
In this blog, we walk you through our complete engineering process, so you know exactly what to expect when working with our expert team.
🔍 Step 1: Initial Consultation & Project Brief
Every project begins with a clear understanding of the client’s needs. During the consultation, we gather essential details such as:
- Type and scope of construction (residential, subdivision, extension, retaining wall, etc.)
- Site address and land history
- Council requirements or builder guidelines
- Specific engineering challenges (e.g., slope, groundwater, reactive soil)
Our team then recommends the appropriate investigations and standards (e.g., AS 2870, AS 3600) to follow for your project.
🧪 Step 2: On-Site Investigation
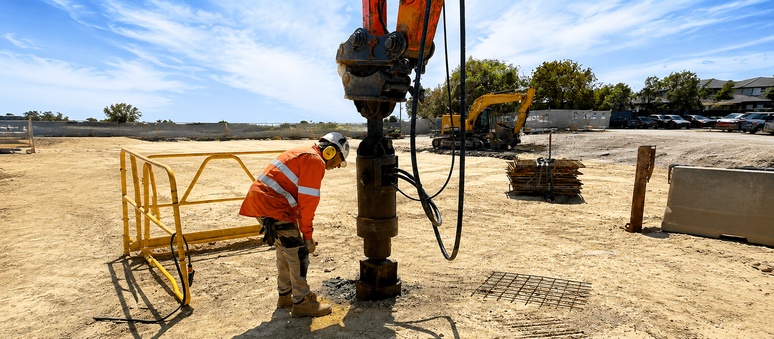
Next, our field engineers visit the site to conduct a geotechnical investigation, which may include:
- Borehole drilling to extract subsurface samples
- Soil profiling to assess the composition and condition
- Depth testing to determine appropriate footing levels
- Groundwater monitoring (if required)
We use specialised equipment to gather accurate data, ensuring minimal disturbance to your site.
🧬 Step 3: Laboratory Testing (If Required)
Depending on the soil samples and site conditions, we may send materials to a NATA-accredited laboratory for further testing. This helps determine:
- Moisture content
- Soil strength and bearing capacity
- Plasticity index (for clay reactivity)
- Compaction quality (for fill material)
These insights are critical for accurate footing and slab design recommendations.
📊 Step 4: Engineering Analysis
Our in-house engineering team reviews all on-site and lab data to:
- Classify the site as per AS 2870 (Class A, S, M, H1, H2, E, or P)
- Identify any geotechnical risks like reactive soils, slope instability, or groundwater
- Provide engineering solutions for safe and compliant construction
For structural design tasks, we also assess load-bearing requirements and suggest footing/slab designs based on AS 3600, AS 4678, or other applicable standards.
📄 Step 5: Final Report Delivery
Within a few business days, we deliver a comprehensive engineering report that’s ready for:
- Council submission
- Builder and architect use
- Planning permit approvals
Your report includes:
- Site classification and soil profile
- Borehole logs and field data
- Foundation recommendations
- Any structural or design notes specific to your build
All our reports are certified by qualified engineers and tailored to your project’s unique requirements.
👷 Step 6: Ongoing Support
Our job doesn’t end with the report. We’re available for:
- Clarifications with builders or surveyors
- Design updates if your construction plans change
- Site re-visits for extensions or reclassifications
- Retaining wall or slab certifications if needed
Our goal is to help you move forward confidently and compliantly from start to finish.
💬 Why Choose Oz Geos?
We pride ourselves on:
- Fast turnaround times
- Fully certified, council-compliant reports
- Local knowledge of Melbourne and regional Victorian soil conditions
- Transparent communication at every stage of the process
Whether you’re building your dream home or developing multiple lots, Oz Geos brings engineering clarity and peace of mind to every project.
📞 Ready to get started?
Book your site inspection or request a quote today.